

karachi stands at a critical structural crossroad. With an estimated metropolitan population exceeding 17 million and a horizontal footprint stretching over 3,700 square kilometers, Pakistan’s economic engine has historically expanded through reactionary, ad-hoc mechanisms rather than unified spatial master planning. The consequence is an urban landscape marked by chronic utility deficits, unregulated peri-urban encroachment, and high spatial fragmentation.
Yet, a decisive institutional pivot is emerging across the city’s real estate ecosystem. Driven by municipal infrastructure constraints, escalating climate risks, and an influx of institutional private capital, the market is undergoing a transition from speculative, low-density horizontal sprawl toward vertically integrated, master-planned urbanism. This strategic paradigm shift took center stage at the PropTech Convention & Expo 2026, where leading development houses, proptech innovators, and urban strategists dissected Karachi’s path toward long-term urban resilience.
The Structural Impasse: Analyzing Decades of Unplanned Urban Sprawl
Karachi’s contemporary spatial crisis is the cumulative outcome of multi-decade governance fragmentation and disjointed land tenure systems. The city’s administrative boundaries are carved into nearly two dozen distinct land-owning and municipal jurisdictions—spanning municipal corporations, cantonment boards, and federal agencies. This institutional division has historically thwarted the execution of cohesive municipal zoning frameworks.
According to baseline urban metrics established by World Bank Urban Development research, sustainable megacities demand synchronized investments in mass transit, stormwater hydrology, and decentralized utility networks. In Karachi, however, peripheral real estate expansion has routinely outpaced municipal trunk infrastructure. Unregulated land subdivision across peripheral corridors has converted agrarian buffers into concrete expanses without dedicated water connections, centralized wastewater treatment, or integration into arterial transit networks.
This unstructured growth model has extracted severe economic and environmental tolls:
Hydrological Disruption: Unregulated building across natural drainage basins and storm runoff routes (such as the Malir and Lyari river basins) has amplified localized urban flooding vulnerabilities during monsoon depressions.
Severe Infrastructure Deficits: Peripheral horizontal schemes rely almost exclusively on sub-surface water extraction, accelerating water table depletion, and depend on private water tankers and localized diesel power generation.
Mobility Bottlenecks and Gridlock: Low-density horizontal spread forces peripheral residents into multi-hour vehicle commutes along congested central arteries, in the absence of fully integrated Bus Rapid Transit (BRT) and commuter rail trunk networks.
Dead Capital Entrapment: Thousands of speculative residential plots sit undeveloped across outer ring corridors, locking up capital without generating economic density, rental yield, or municipal property tax revenue.
The limits of this ad-hoc model have prompted both developers and capital allocators to reassess systemic development risk.
The Master-Planned Pivot: Vertical Density and Self-Sustaining Infrastructure
The response to horizontal sprawl is the rise of engineered, master-planned communities. Rather than relying on strained public utilities, modern master-planned projects are designed as self-contained micro-cities equipped with decentralized utility infrastructures, circular resource flows, and transit-oriented development (TOD) logic.
Master-planned real estate development addresses municipal capacity deficits by embedding critical infrastructure directly into capital expenditure (CapEx) schedules from project inception. Developers build captive reverse-osmosis (RO) water filtration systems, on-site sewage treatment plants (STPs) with graywater recycling for green spaces, and dual-grid energy solutions that integrate industrial-scale solar arrays with centralized backup generation.
Simultaneously, spatial development within urban core nodes is pivoting toward mixed-use vertical density. Modern development teams are maximizing Floor Area Ratios (FAR) to bundle premium residential units, grade-A corporate offices, retail spaces, and recreational facilities within single or multi-tower complexes. This high-density approach reduces land consumption per capita, curtails operational carbon footprints, and promotes walkability.
Aligning multi-zone developments with statutory frameworks enforced by the Sindh Building Control Authority (SBCA) has become central to mitigating execution and compliance risks. Concurrently, private developers are refining master-planning paradigms pioneered in institutional enclaves like the Defence Housing Authority Karachi, adapting those concepts into privately managed vertical and mixed-use urban centers.
Strategic Perspectives from PropTech 2026: Developer Accountability and Execution
At the PropTech Convention & Expo 2026, the discussion shifted from theoretical urban planning to private sector execution models. The keynote presentation delivered on behalf of Family Builders & Developers articulated how institutional track records, rigorous engineering governance, and vertically integrated community layouts are transforming the city’s built landscape.
Family Builders & Developers, active in Karachi’s real estate market since 2004, highlighted its operational portfolio of 14 delivered developments alongside five major active projects—including SFMR, Goodway Industrial/Commercial, Avenue 50, Avenue 54, and the flagship Seven Towers development. The keynote framed these multi-location projects not merely as housing inventory, but as long-term urban interventions designed to solve specific municipal shortfalls.
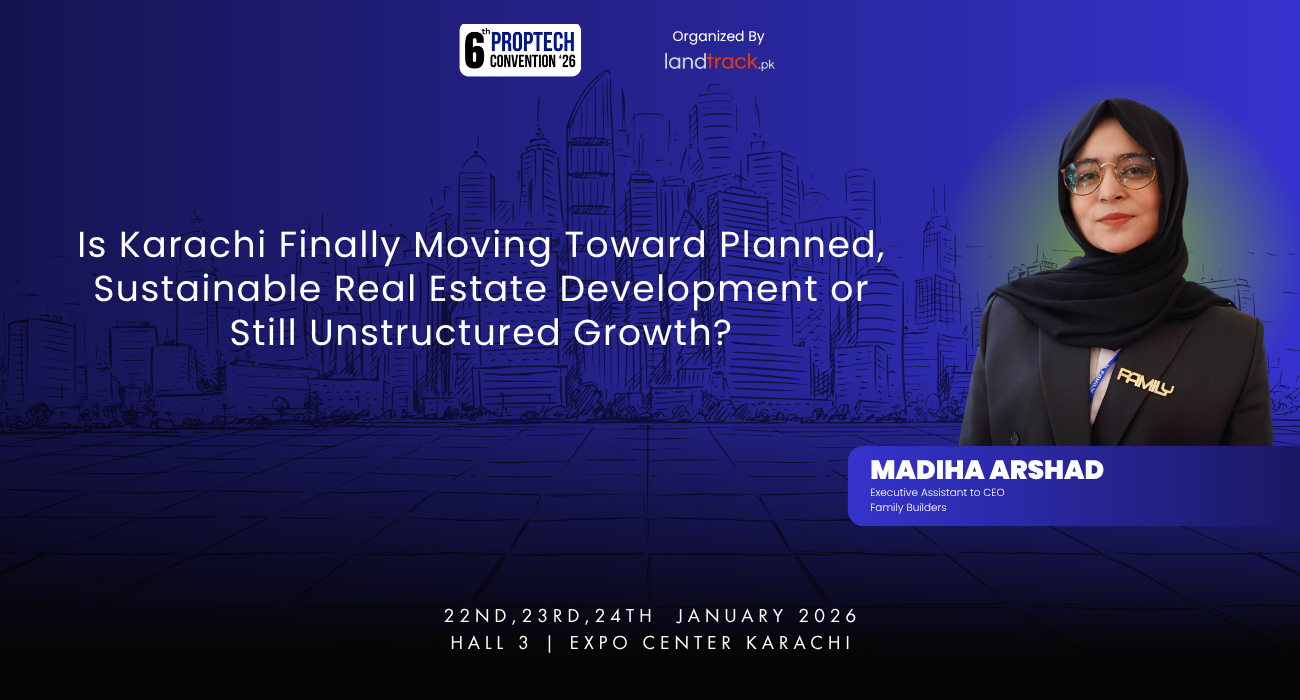
Speaking on Karachi’s urban trajectory at PropTech 2026, Madiha Arshad emphasized that the fundamental differentiator between unstructured sprawl and sustainable real estate development lies in developer accountability across the entire asset lifecycle. Rather than marketing speculative land demarcations, institutional developers must deliver turn-key infrastructure capable of operating independently from strained civic grids.
Key Speaker Highlights: Madiha Arshad at PropTech 2026
Presenting on behalf of CEO Mr. Abdullah Dar and Family Builders & Developers, Madiha Arshad outlined a strategic blueprint for private-sector urban transformation in Karachi:
Institutional Delivery Over Speculation: With 14+ delivered projects since 2004 and five active projects in progress (including The Seven Towers, SFMR, Goodway Industrial/Commercial, Avenue 50, and Avenue 54), developers must establish structural credibility through timely delivery, clean legal titles, and robust construction quality rather than relying on paper speculation.
Integrated Commercial & Industrial Synergies: Modern urban master planning must bridge the divide between residential living, commercial workspaces, and light industrial logistics—exemplified by hybrid project models like the Goodway development—to foster localized employment and cut daily commuter congestion.
Vertical Density as an Environmental Imperative: Expanding vertically through multi-tower complexes preserves surrounding open land, simplifies infrastructure distribution, and provides residents with comprehensive, internally managed security and utility ecosystems.
Lifecycle Asset Management: Modern real estate practices require developers to transition into long-term facility and asset managers, ensuring that water reclamation, power generation, and structural maintenance sustain asset valuations over multi-decade operational horizons.
Comparative Matrix: Unplanned Sprawl vs. Master-Planned Infrastructure
The structural divergence between traditional ad-hoc development and institutional master-planning shapes livability, capital preservation, and urban sustainability:
| Strategic Dimension | Traditional Unplanned Horizontal Sprawl | Master-Planned Sustainable Urban Communities |
| Utility Infrastructure | Reactive reliance on municipal supply lines, unmonitored private tankers, and open open-cycle diesel generators. | Captive micro-grids, solar-hybrid energy integration, on-site RO water filtration, and closed-loop graywater recycling. |
| Mobility & Accessibility | Car-dependent spatial design, sprawling ring-road layouts, and minimal pedestrian or BRT connectivity. | Transit-Oriented Development (TOD), high internal walkability scores, and direct feeder links to rapid transit systems. |
| Regulatory & Title Integrity | Frequent exposure to non-regularized land titles, ambiguous lease covenants, and retrospective zoning regularizations. | Comprehensive pre-construction compliance with SBCA parameters, clean single-deed titles, and pre-approved zoning envelopes. |
| Climate Resilience | Extensive hardscape runoffs, destruction of natural storm drains, and zero retention mechanisms for urban heat dissipation. | High permeable surface ratios, storm runoff catchments, urban forestry canopies, and thermal-efficient building envelopes. |
| Economic Lifecycle Value | High speculative liquidity initially, followed by diminishing capital growth due to structural infrastructure decay. | High long-term capital appreciation, consistent institutional rental yields, and protected asset longevity via proactive facility management. |
Industrial and Commercial Integration: The Missing Link in Sustainable Growth
True urban sustainability requires balance across residential, commercial, and industrial ecosystems. Historically, Karachi’s zoning has isolated heavy and light industrial hubs from residential districts, forcing hundreds of thousands of industrial workers and white-collar managers to endure multi-hour transits across congested regional highways.
Modern master-planned developments are actively dismantling this rigid separation. Developers are integrating designated logistics corridors, clean industrial spaces, and commercial plazas within mixed-use master zones. Aligning private industrial master plans with economic policy frameworks supported by the Board of Investment Pakistan allows developers to attract regional light-manufacturing and tech-enabled supply-chain hubs into organized municipal sectors.
This functional integration creates self-contained economic zones. When residential quarters, commercial retail, and light industrial processing plants exist within unified master plans—such as the hybrid planning visible in contemporary projects like Family Builders’ Goodway Industrial/Commercial project—the regional transportation network experiences a major drop in peak-hour arterial traffic. This structural balance reduces carbon emissions while driving economic productivity.
Climate Resilience and PropTech Adoption in High-Density Development
As coastal megacities worldwide face escalating environmental pressures, integrating international climate standards has transitioned from an optional marketing feature to a financial imperative. Frameworks championed by the UN-Habitat Urban Resilience Programme highlight that cities vulnerable to coastal storm surges, extreme heatwaves, and monsoon rainfall must design their built environments around biological and structural resilience.
In Karachi, forward-looking developers are incorporating proptech systems and climate-adaptive materials into high-density tower schemes:
Building Information Modeling (BIM): Engineering teams deploy 3D and 4D BIM modeling prior to groundbreakings, optimizing structural aerodynamics, thermal loads, and concrete curing cycles in high-humidity coastal conditions.
Smart Utility Management (IoT Networks): Automated sub-metering grids monitor tenant energy usage, water pressure drop-offs, and structural pump efficiencies in real time, cutting operational resource loss by up to 25%.
Passive Architectural Design: Aligning tower facades to harness the southwesterly Arabian Sea breezes reduces air-conditioning baseload requirements across peak summer months.
Resilient Stormwater Catchment: Constructing high-capacity subterranean cisterns captures seasonal monsoon runoff, purifying non-potable water for fire-suppression networks and landscaping irrigation.
Through these technologies, master-planned towers transform from resource-draining developments into balanced urban assets that mitigate, rather than exacerbate, municipal infrastructure pressures.
Institutional Capital Realities and Market Maturity
The structural evolution of Karachi’s property sector is ultimately governed by capital allocators. For decades, retail real estate investors directed funds into speculative file trading, buying fractional interests in unserviced land plots across the superhighway corridor.
However, escalating inflation, regulatory compliance scrutiny, and shifting investor demographics have steadily eroded the appeal of speculative plot trading. Modern retail investors, corporate wealth offices, and non-resident Pakistani (NRP) diaspora buyers are shifting capital into vetted, vertical residential-commercial schemes that provide immediate rental yields and transparent legal accountability.
This institutionalization is driving market consolidation. Small-scale, non-institutional land developers operating without engineering depth or balance-sheet resilience are being outpaced by structured developer groups. Established builders with track records spanning decades are leveraging operational scale to procure materials at volume, execute complex high-rise engineering, and secure long-term bank financing facilities.
Strategic Verdict: The Direction of Karachi’s Urban Expansion
Karachi is not moving in a single direction; rather, two contrasting models operate side by side. On one hand, peripheral unstructured sprawl continues across outlying sectors, constrained by legacy municipal challenges and fragmented spatial enforcement. On the other hand, a modern real estate paradigm is establishing a firm foothold across established and high-growth transit corridors.
This modern sector—characterized by multi-tower vertical complexes, captive decentralized utilities, clean legal compliance, and mixed-use commercial integration—proves that planned, sustainable development is practically achievable in Pakistan’s largest urban center. The track records of established developer groups and the technical blueprints presented at PropTech Convention & Expo 2026 demonstrate that private sector master planning can build modern, resilient urban communities even within complex municipal realities.
As demographic pressures intensify over the coming decade, institutional master-planned urbanism will no longer be an alternative development model; it will be the essential architectural and financial framework governing Karachi’s built environment.
Frequently Asked Questions
What distinguishes a master-planned community from unplanned urban sprawl in Karachi?
A master-planned community incorporates self-sustaining municipal infrastructure from its design phase, including captive reverse-osmosis water systems, decentralized power generation, integrated wastewater treatment, and dedicated commercial zones. In contrast, unplanned horizontal sprawl relies reactively on inadequate municipal trunk lines, lacks formal public transit links, and exacerbates urban environmental degradation.
How does the Sindh Building Control Authority (SBCA) regulate high-rise developments?
The Sindh Building Control Authority (SBCA) enforces structural integrity, architectural safety, land-use zoning, and floor area ratios (FAR) across Karachi. Developers must obtain comprehensive No Objection Certificates (NOCs) for construction, town planning approval, structural stability vetting, and environmental impact assessments before marketing or breaking ground on vertical developments.
Why are Karachi real estate developers shifting focus from horizontal plots to vertical towers?
Developers are prioritizing vertical high-rise communities due to astronomical horizontal land costs, severe municipal infrastructure deficits in peri-urban belts, and prolonged commute times. High-density vertical developments optimize scarce urban land, reduce municipal service delivery footprints, provide integrated security, and enable centralized, cost-effective captive utility management.
How do master-planned communities solve Karachi's chronic water shortages?
Forward-thinking master-planned developments install captive desalination and reverse-osmosis (RO) water filtration plants alongside closed-loop sewage treatment plants (STPs). These decentralized systems recycle graywater for landscaping and cooling towers while purifying ground or municipal water supplies, removing dependence on expensive, unregulated private commercial water tankers.
What role did Family Builders & Developers play at the PropTech Convention & Expo 2026?
Represented by Madiha Arshad on behalf of CEO Mr. Abdullah Dar, Family Builders & Developers served as a primary industry case study. They presented their 22-year development portfolio, encompassing 14+ delivered projects and five active master-planned communities, demonstrating how private developer accountability and mixed-use vertical integration drive sustainable urbanism.
Which active projects make up the current Family Builders & Developers portfolio?
As presented at PropTech 2026, Family Builders & Developers is executing five major developments across strategic urban nodes in Karachi: The Seven Towers, SFMR, Goodway Industrial/Commercial, Avenue 50, and Avenue 54. These projects span high-density residential towers, corporate spaces, and integrated industrial-commercial infrastructure.
How do integrated industrial-commercial projects improve Karachi's urban livability?
Projects integrating light industrial, commercial, and residential spaces create localized economic clusters. By locating workspaces, supply chain distribution hubs, and retail amenities near residential sectors, these hybrid developments significantly cut inter-district commuting times, alleviate traffic bottlenecks along major arterial highways, and reduce vehicular carbon emissions.
Is purchasing property in a master-planned development safer for overseas Pakistani investors?
Yes. Institutional master-planned developments provide significantly higher legal security, structural transparency, and investment protection for overseas investors. Reputable developers secure clean land titles, clear SBCA approvals, and structured payment schedules, eliminating the common risks of illegal land encroachments, delayed infrastructure delivery, and title litigation seen in unregulated sub-divisions.
What is Transit-Oriented Development (TOD), and how does it apply to Karachi?
Transit-Oriented Development (TOD) focuses high-density mixed-use residential and commercial towers within walking distance of high-capacity public transportation corridors, such as Karachi’s Bus Rapid Transit (BRT) lines. TOD curbs reliance on private motor vehicles, reduces metropolitan congestion, lowers commuter expenditures, and enhances workforce mobility across urban economic hubs.
How are climate resilience and proptech integrated into Karachi’s modern real estate?
Developers leverage Building Information Modeling (BIM) for structural wind and heat optimization, IoT smart sub-metering for energy conservation, passive architectural shading for natural cooling, and underground stormwater retention catchments. These green engineering features mitigate urban heat island effects and protect properties from severe coastal monsoon flooding.